Westerdoksdijk 125
1013 AD, Amsterdam, Haarlemmerbuurt
€1,275,000 Buyer's costs
Surface
128 m²
bedrooms
3 bedrooms
Energy label
A+
Garage
Inpandig, PARKEERKELDER, PARKEERPLAATS
Garden
Patio Atrium, Zonneterras
Shed
Inpandig
Description
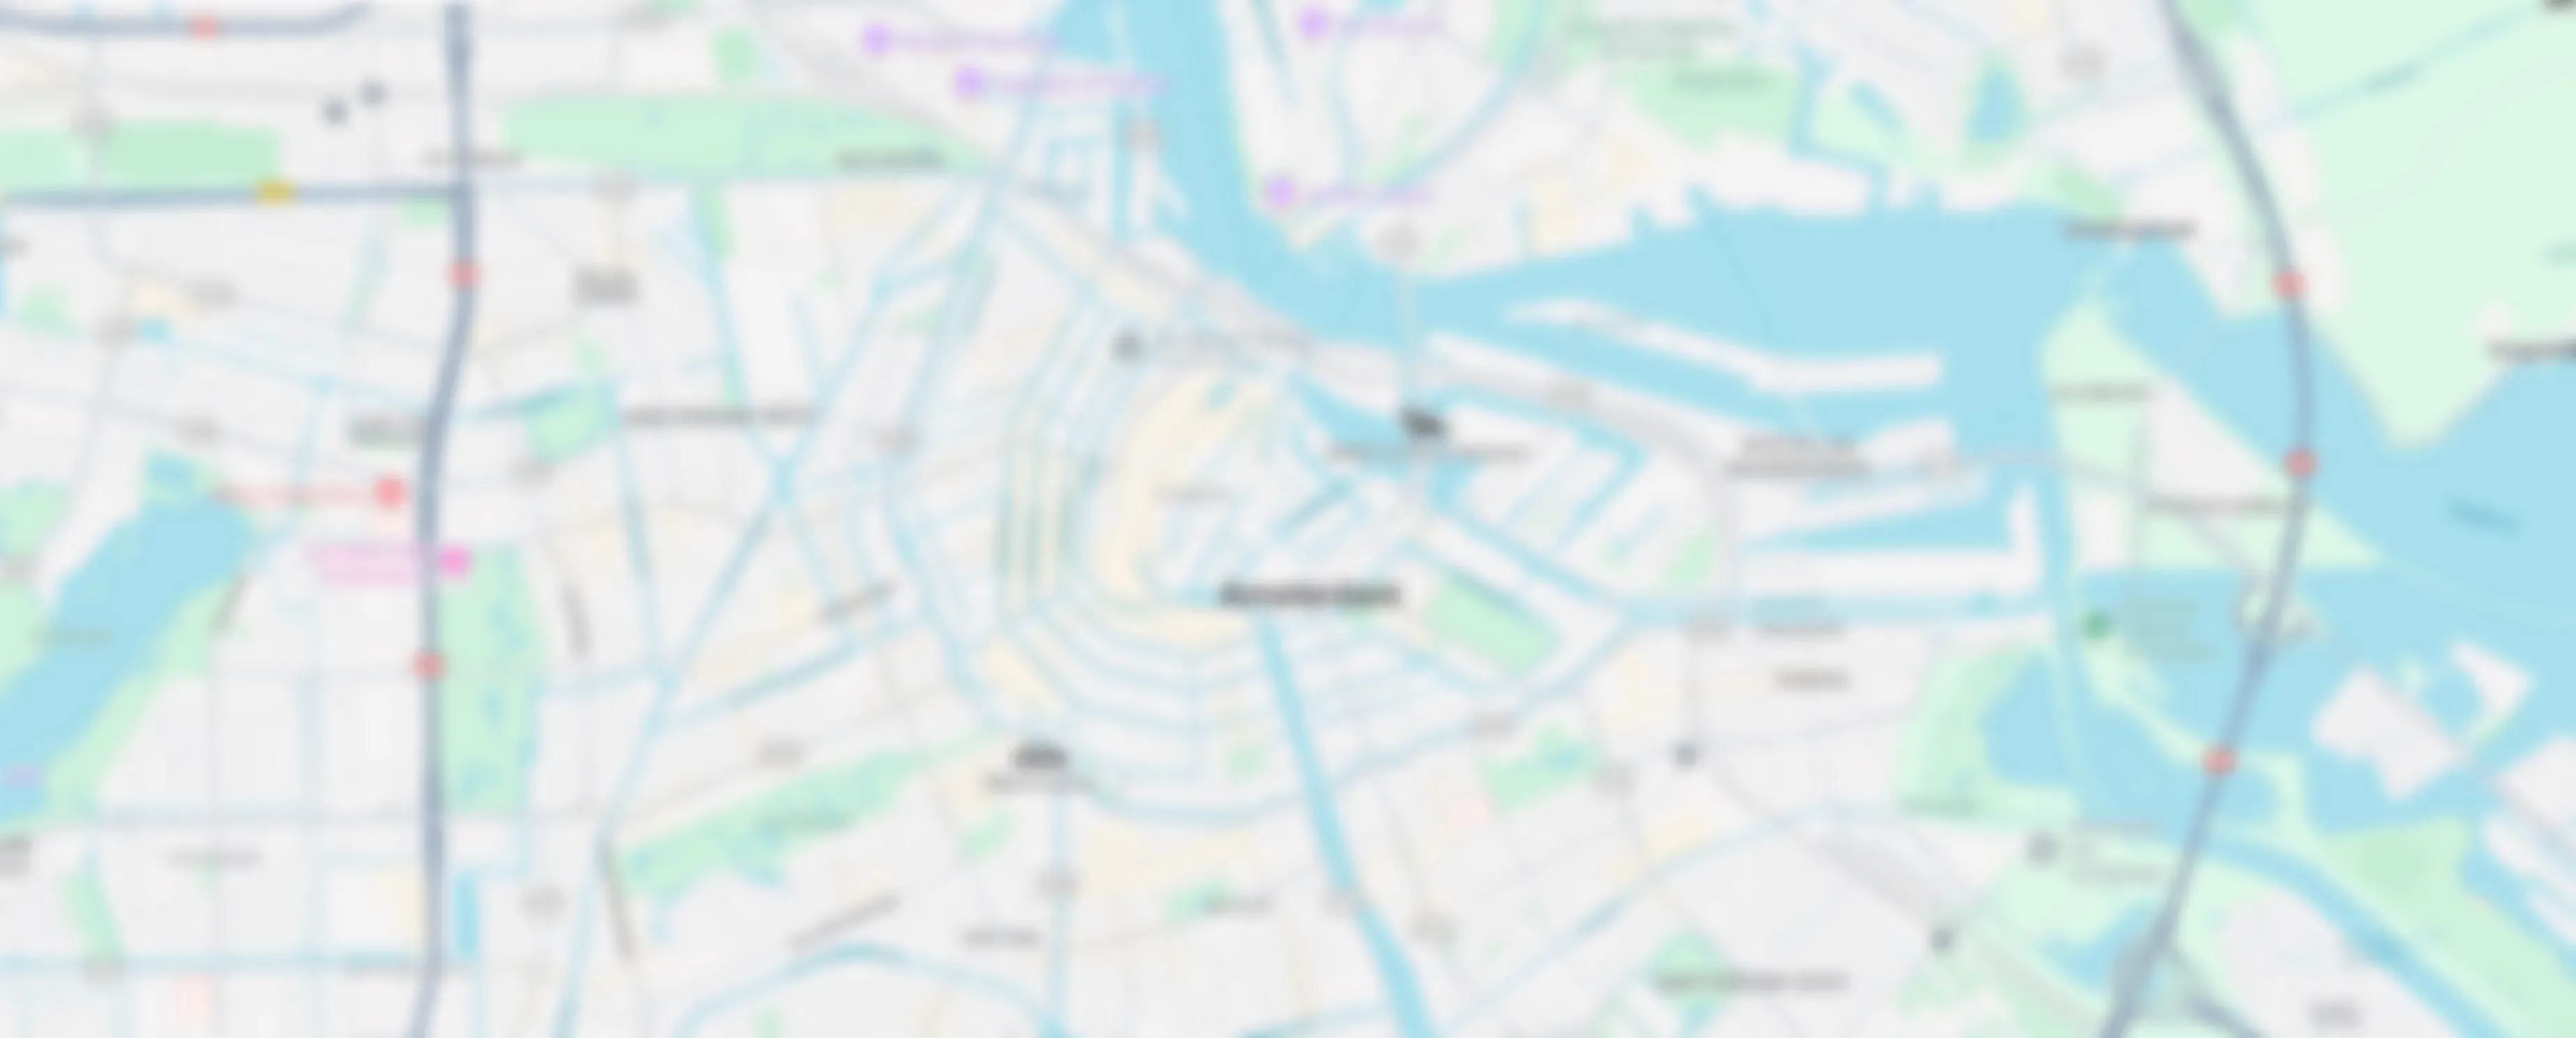
iving in La Grande Cour A distinctive metropolitan apartment of approximately 128 m² with two or three bedrooms and/or a home office, laid out on a single level on the second floor of La Grande Cour, the award-winning residential complex on Westerdoksdijk. It has energy label A. La Grande Cour was the first building to be completed on Westerdokseiland. It was designed by three architecture practices, Meyer en Van Schooten, Heren 5 and Architekten Cie. Each took on one of the three courtyards, so every courtyard has an atmosphere of its own. Three tall residential towers cantilever out above the courtyards like periscopes. The complex won the BNA Building of the Year 2008 award for the North-West/Centre region. La Grande Cour combines a big-city character with every convenience: a caretaker, a communal roof terrace overlooking the IJ and an underground car park entered from Westerdok. The front door of the apartment opens into a spacious hallway. The living room, dining area and open-plan kitchen run into one another as a single, continuous space, with large windows and French doors in the living room. The other rooms are a good size, each with windows to the outside, and can be used as two or three bedrooms and/or a home office. A bathroom and a separate guest WC complete the layout. The apartment comes with a private storage room of approx. 6.4 m² on the ground floor and two spaces in the secure cycle store. A parking space in the car park is available to buy separately. In this part of Amsterdam, a parking space of your own is far from a given. La Grande Cour stands on Westerdokseiland, between the IJ and the Westerdok. The complex has entrances on both Westerdoksdijk and Westerdok. The historic city centre begins just across the railway line, and the Jordaan, Westermarkt, Haarlemmerdijk with its shops and restaurants, Amsterdam Central Station and Westerpark are all within walking distance or a few minutes by bike. The Westerdok opened in 1834 as an enclosed harbour. A dyke and a lock separated it from the IJ, which was still tidal at the time, and Westerdoksdijk takes its name from that dyke. With the opening of the North Sea Canal in 1876, the dock lost its function. Around 1920 a large part of it was filled in for a railway marshalling yard, which occupied Westerdokseiland for decades. The yard has since made way for a new neighbourhood, and the water that remains of the dock is home to houseboats and a small marina. The apartment is held on a perpetual ground lease, with the ground rent prepaid until 15 December 2054 inclusive. The ground rent for the period after that was set at the time of the switch to perpetual lease and is indexed annually for inflation. Features: • Asking price €1,275,000 k.k. (costs payable by the buyer); • Living area approx. 128 m² (measured in accordance with NEN 2580); • Single-floor apartment on the second floor; • Living room with dining area and open-plan kitchen, two or three spacious bedrooms and/or a home office, bathroom and separate guest WC; • Private storage room of approx. 6.4 m² on the ground floor and two spaces in the secure cycle store; • Parking space in the underground car park (separate ground lease), entrance on Westerdok, available for €95,000 k.k.; • La Grande Cour: BNA Building of the Year 2008 (North-West/Centre region), with caretaker and communal roof terrace overlooking the IJ; • Energy label A; • Service charge (VvE): €396 per month, including the parking space; • Advance payment for heating costs: €79 per month; •. Completion: by arrangement; • Municipal ground lease, switched to perpetual ground lease (AB 2016); ground rent prepaid until 15 December 2054 inclusive; • From 16 December 2054 an annual ground rent is payable, set at the time of the switch at €2,470.66 for the apartment and €585.09 for the parking space, and adjusted annually for inflation.
Features
Acceptance
- Status
- Available
- Price
- €1,275,000 Buyer's costs
- Address
- Westerdoksdijk 125
- Postal code
- 1013 AD
Build
- Main type
- Apartment
- Build type
- Existing
- Year of construction
- 2007
- Maintenance inside
- Excellent
- Maintenance outside
- Excellent
Layout
- rooms
- 4 rooms
- bedrooms
- 3 bedrooms
- Floors
- 1 floor
Surfaces and volume
- Surface
- 128 m²
- Plot surface
- 128 m²
- Volume
- 331 m³
Energy
- Energy label
- A+
Garden
- Garden Type
- Patio Atrium, Zonneterras
Shed
- Shed Type
- Inpandig
- Amount Sheds
- 1
- Main Shed Isolations
- Volledig geïsoleerd
Parking
- Parking Type
- Betaald parkeren, Parkeergarage, On Property, OP_AFGESLOTEN_TERREIN
Garage
- Garage Type
- Inpandig, PARKEERKELDER, PARKEERPLAATS
- Amount Garages
- 1
- Main Garage Isolations
- Volledig geïsoleerd
Location
Contact
Schedule a viewing
Leave your details and we will get back to you as soon as possible.